
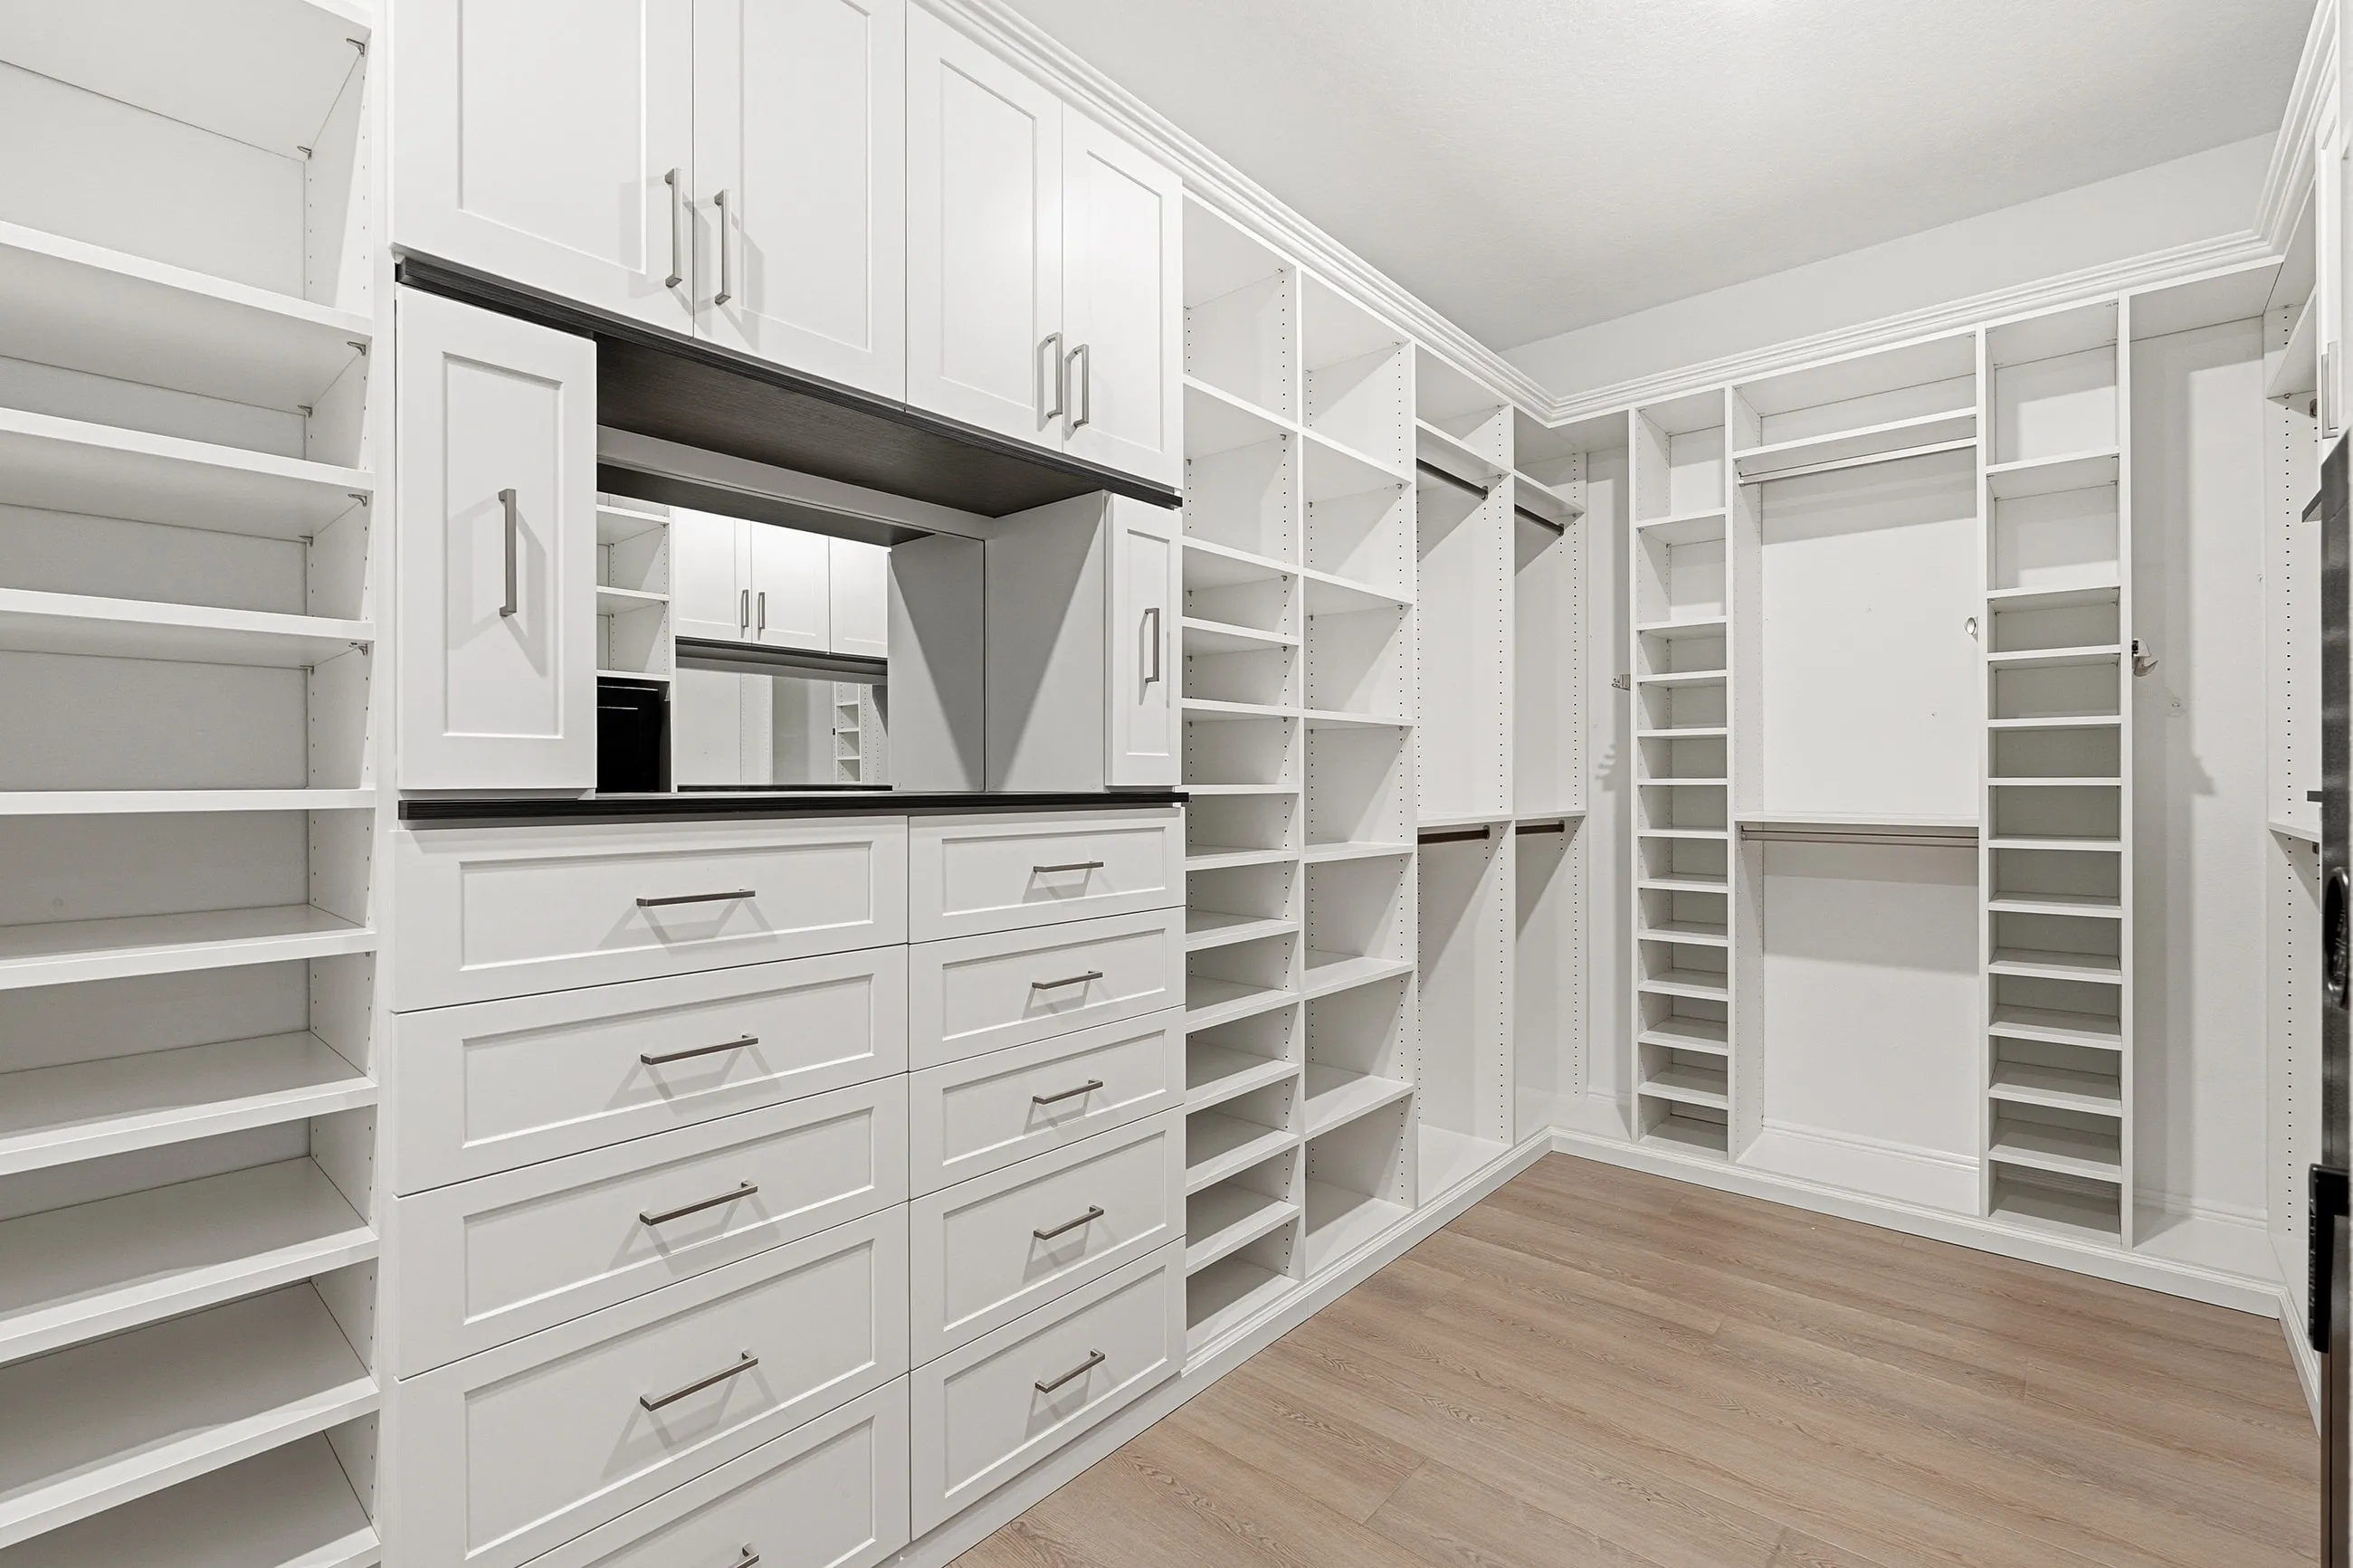
Professional closet design & installation
Custom Walk-In & Reach-In Closets
Personalised walk-in, reach-in and master closet systems designed around your wardrobe, your space and the way you actually get ready in the morning.
- Systems from
- $2,500
- Typical install
- 1–2 days
- Consultation
- Free
- 4.9★ Google rating
- 334 reviews
- Lifetime warranty
- Licensed & insured
- 500+ projects completed
- In-house install team
- Free 3D design consultation
- Installed in 1–2 days
What it covers
Custom Walk-In & Reach-In Closets
Transforming your home starts with intelligent organisation. Dream Closets designs custom walk-in closets, reach-in closets, master closets and wardrobe systems that are as functional as they are beautiful. Every design begins with your actual space and wardrobe, giving shoes, jewellery, long garments, folded items and accessories a dedicated home.
From luxury walk-in dressing rooms to efficient reach-in systems, our designers maximise every inch of vertical and horizontal space — and you see all of it in 3D before a single panel is cut.
What we build
- Custom walk-in closets
- Efficient reach-in closets
- Master & primary closets
- Kids & teen closets
- Luxury wardrobe units
- Small-space and condo storage
How it works
The custom closets process
- 01
Initial consultation
A free, in-home consultation. We measure the space, inventory what you own — counting shoes, measuring long dresses — and talk through your aesthetic. That inventory is the foundation of a design that actually fits.
- 02
Design & planning
Using 3D design software we build a virtual model of the closet. You see exactly how it will look and can adjust shelving heights, drawer configurations and finishes before anything is manufactured.
- 03
Professional installation
Our own installers handle removal of the existing shelving and fit the new system precisely. Most closets are completed in a single day, with the packaging taken away and the floor vacuumed.
Luxury walk-in closet design
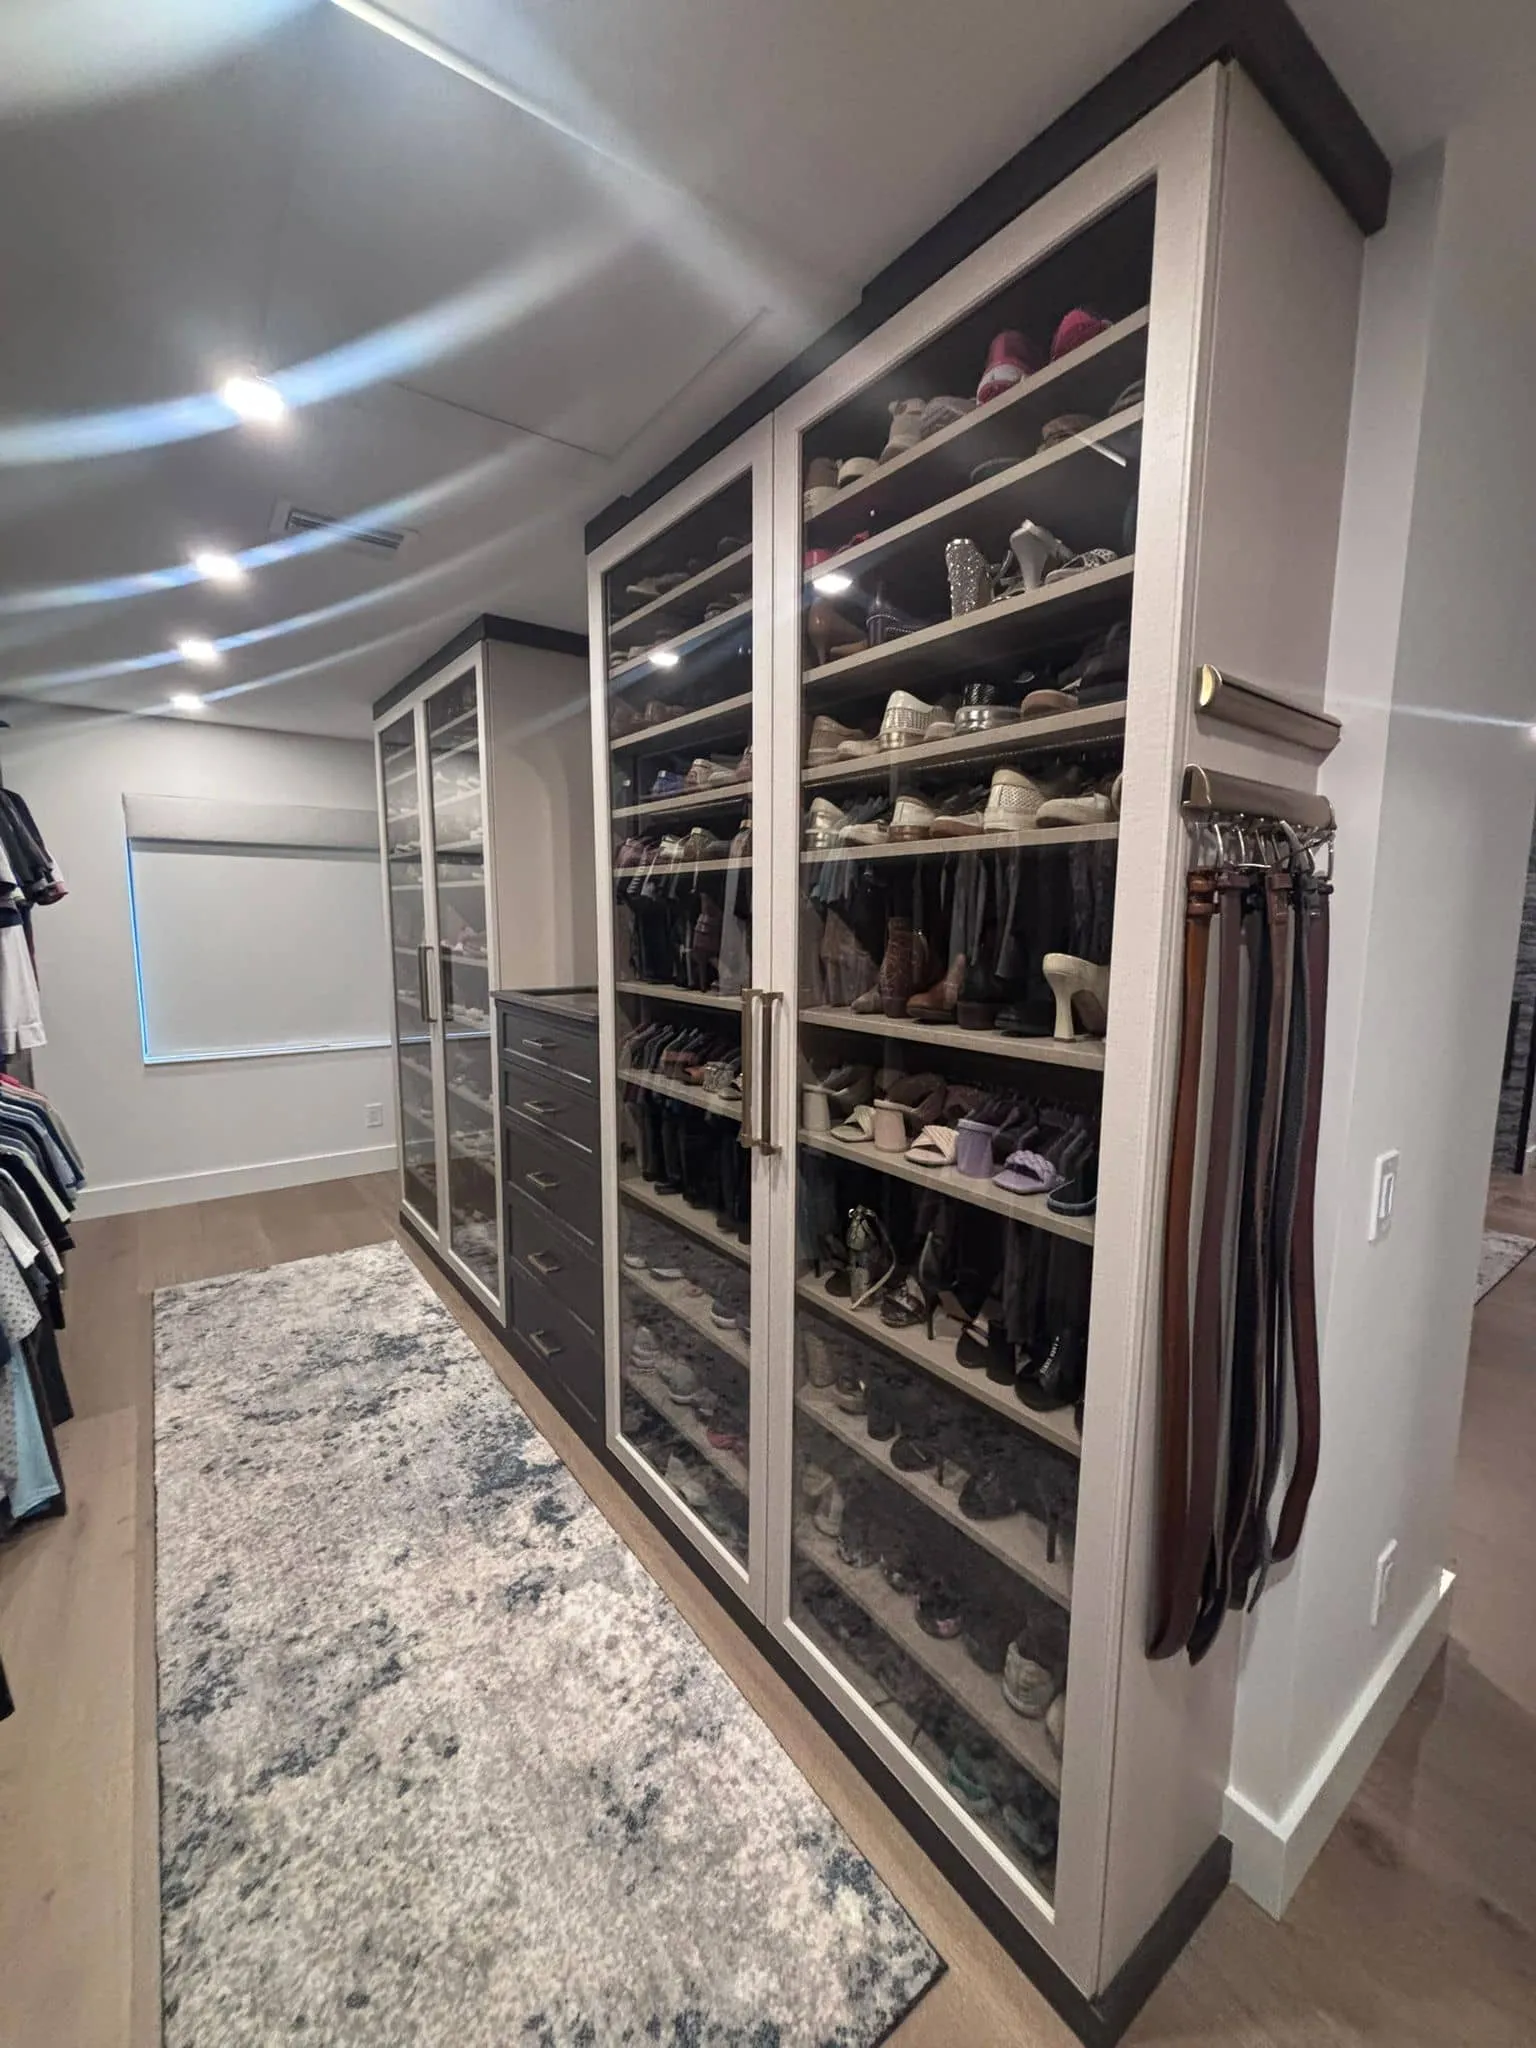
A well-planned walk-in turns an underused room into an organised dressing space. We design around the size and shape of the room, the amount of hanging space you need, and the way you get ready each day. Floor-to-ceiling cabinetry, double-hang sections, shoe walls, drawer towers, valet rods and adjustable shelving keep everything visible and reachable.
For larger master walk-ins the options extend to centre islands, jewellery drawers, glass-front cabinets, integrated LED lighting, pull-out mirrors and dedicated handbag storage. Every layout is presented in 3D before installation so you can review finishes, hardware and storage zones first.
Custom reach-in closet systems
A custom reach-in provides substantially more usable storage than a standard shelf-and-rod configuration. Double-hang sections, adjustable shelves, drawer towers, shoe storage and dedicated accessory organisation make a compact bedroom closet work harder without expanding its footprint.
Reach-in systems suit guest rooms, children’s rooms, secondary bedrooms and other small spaces. Because the components are adjustable, the closet can be re-set as what you own changes.
Features & materials
Finishes run from classic white through greige and driftwood oak to rich espresso wood grains, with colour-matched edge banding on every exposed edge. Functional upgrades include soft-close drawers, tilt-out hampers, velvet-lined jewellery trays and pull-out mirrors.
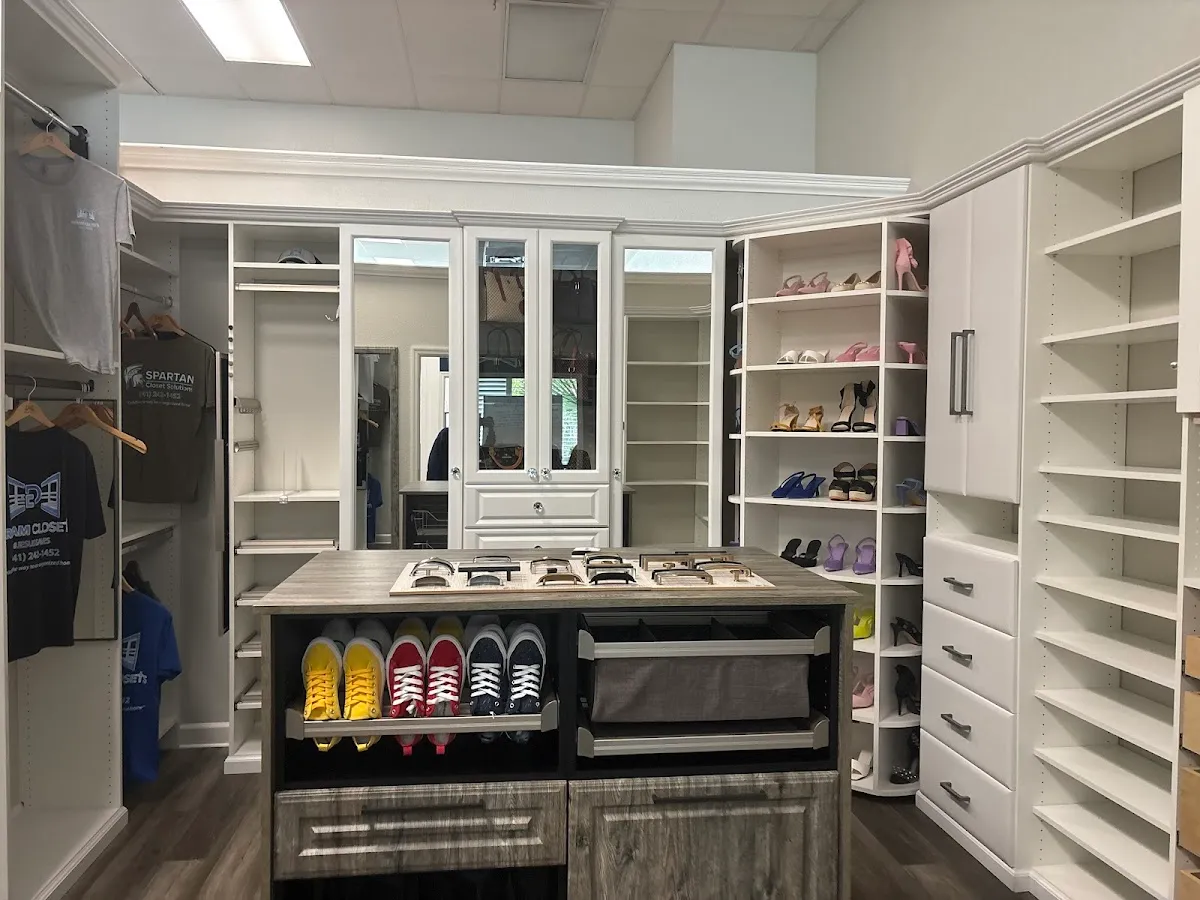
Luxury walk-in with centre islandSarasota 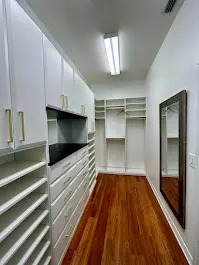
Dark cabinetry walk-in, gold hardwareLakewood Ranch 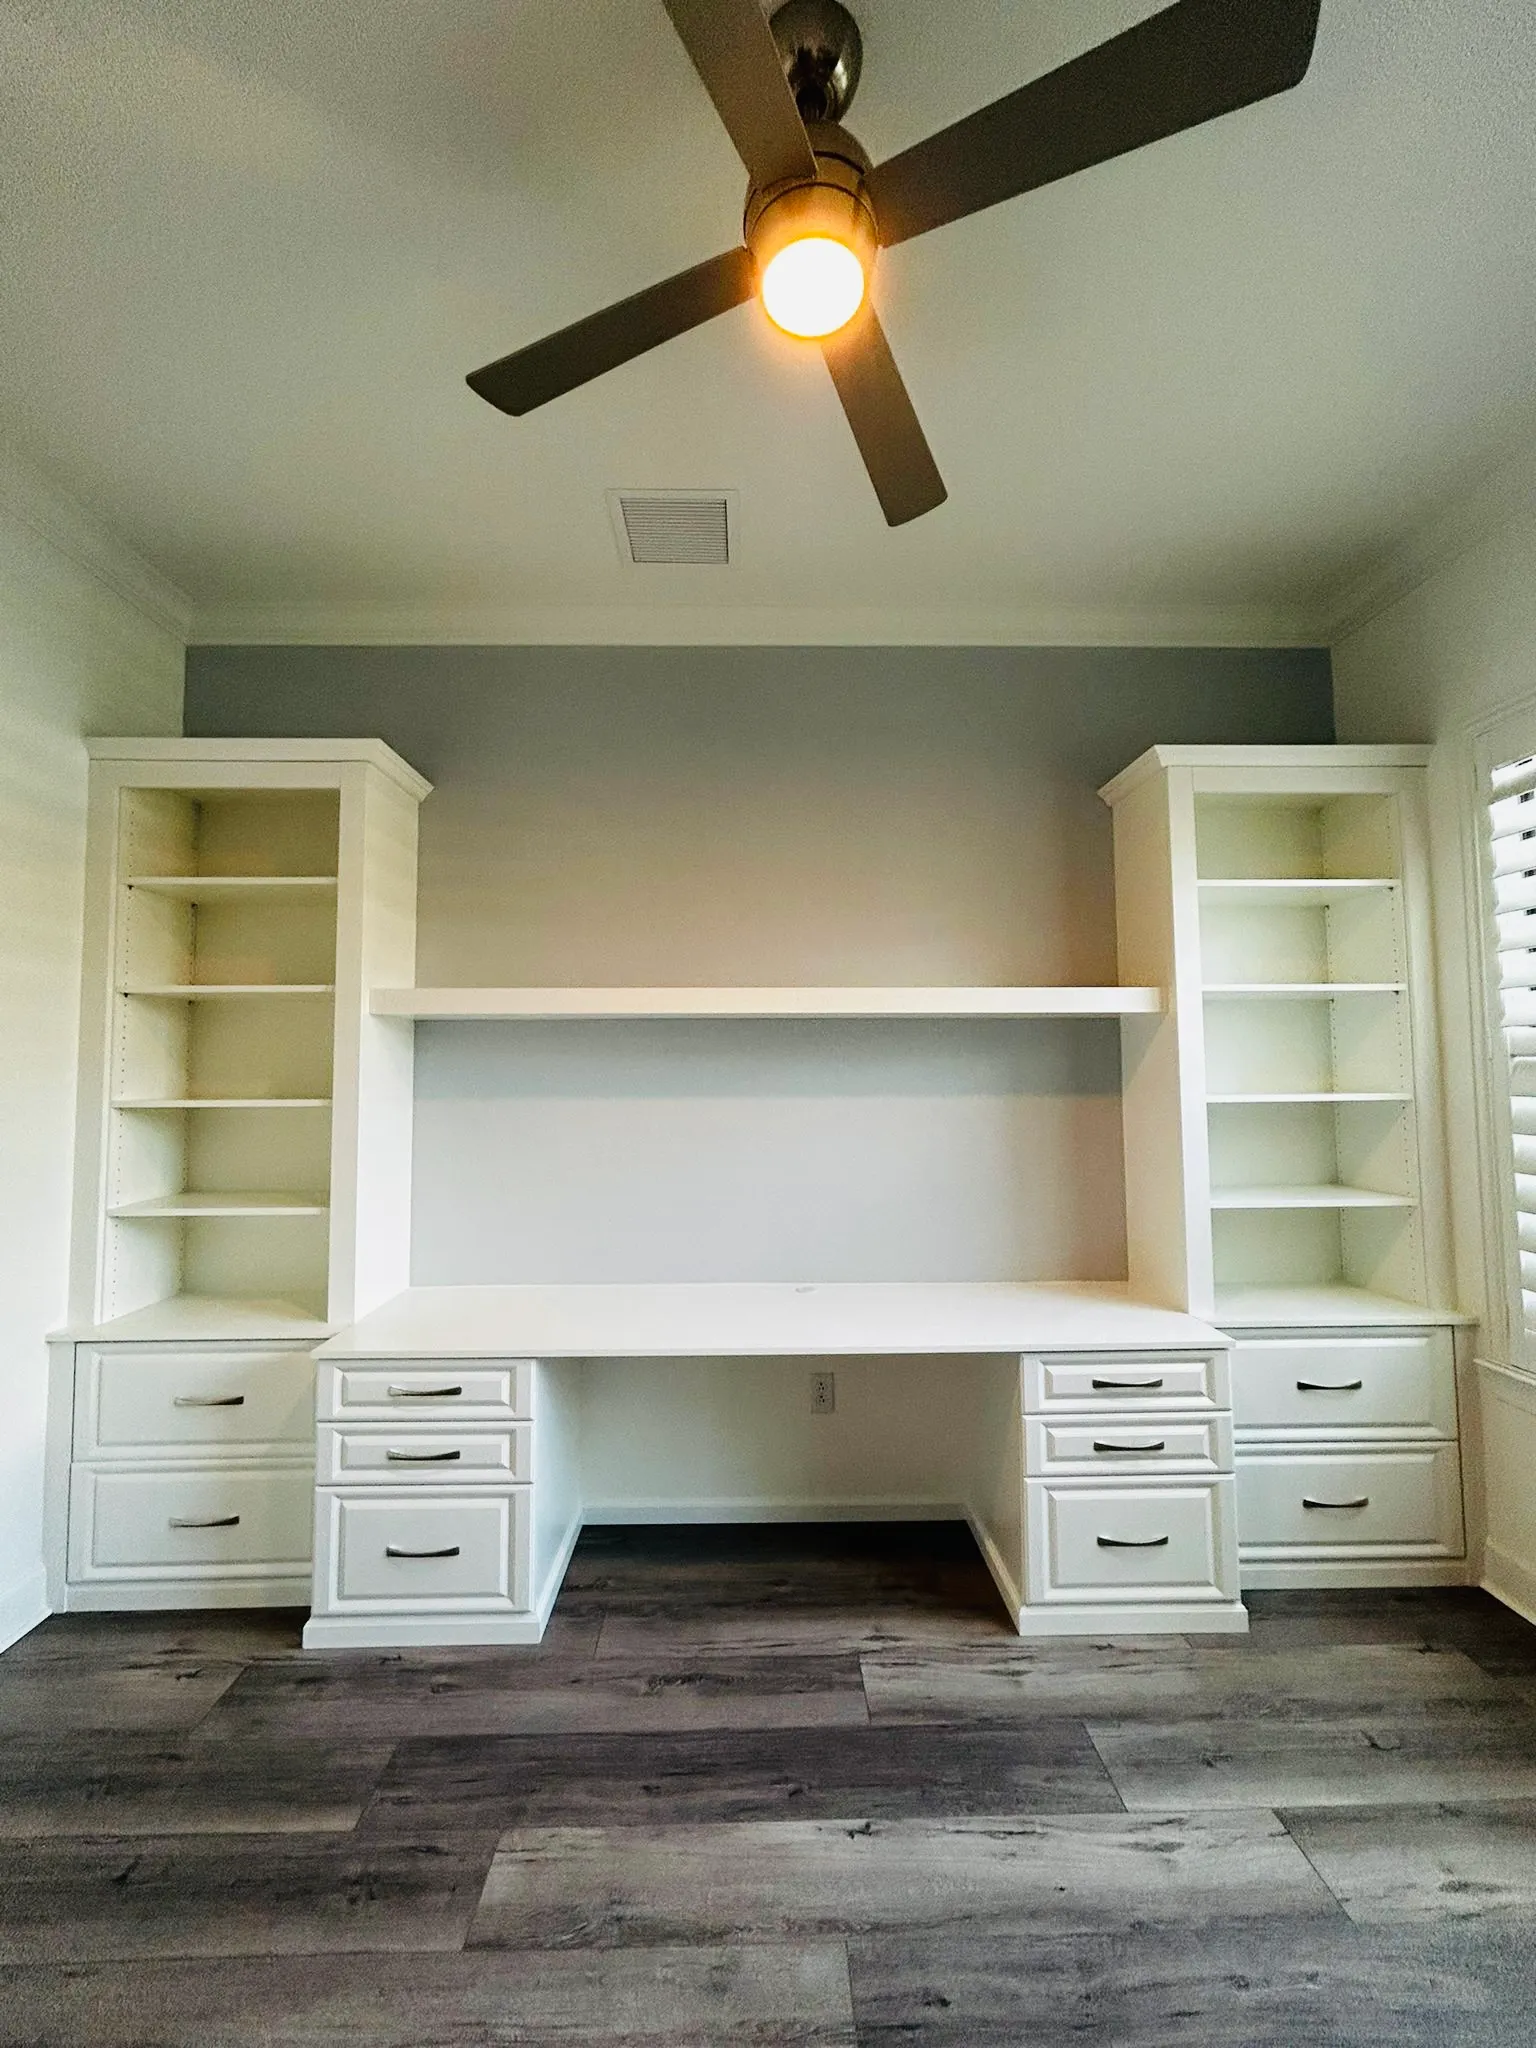
White drawer-tower walk-inBradenton 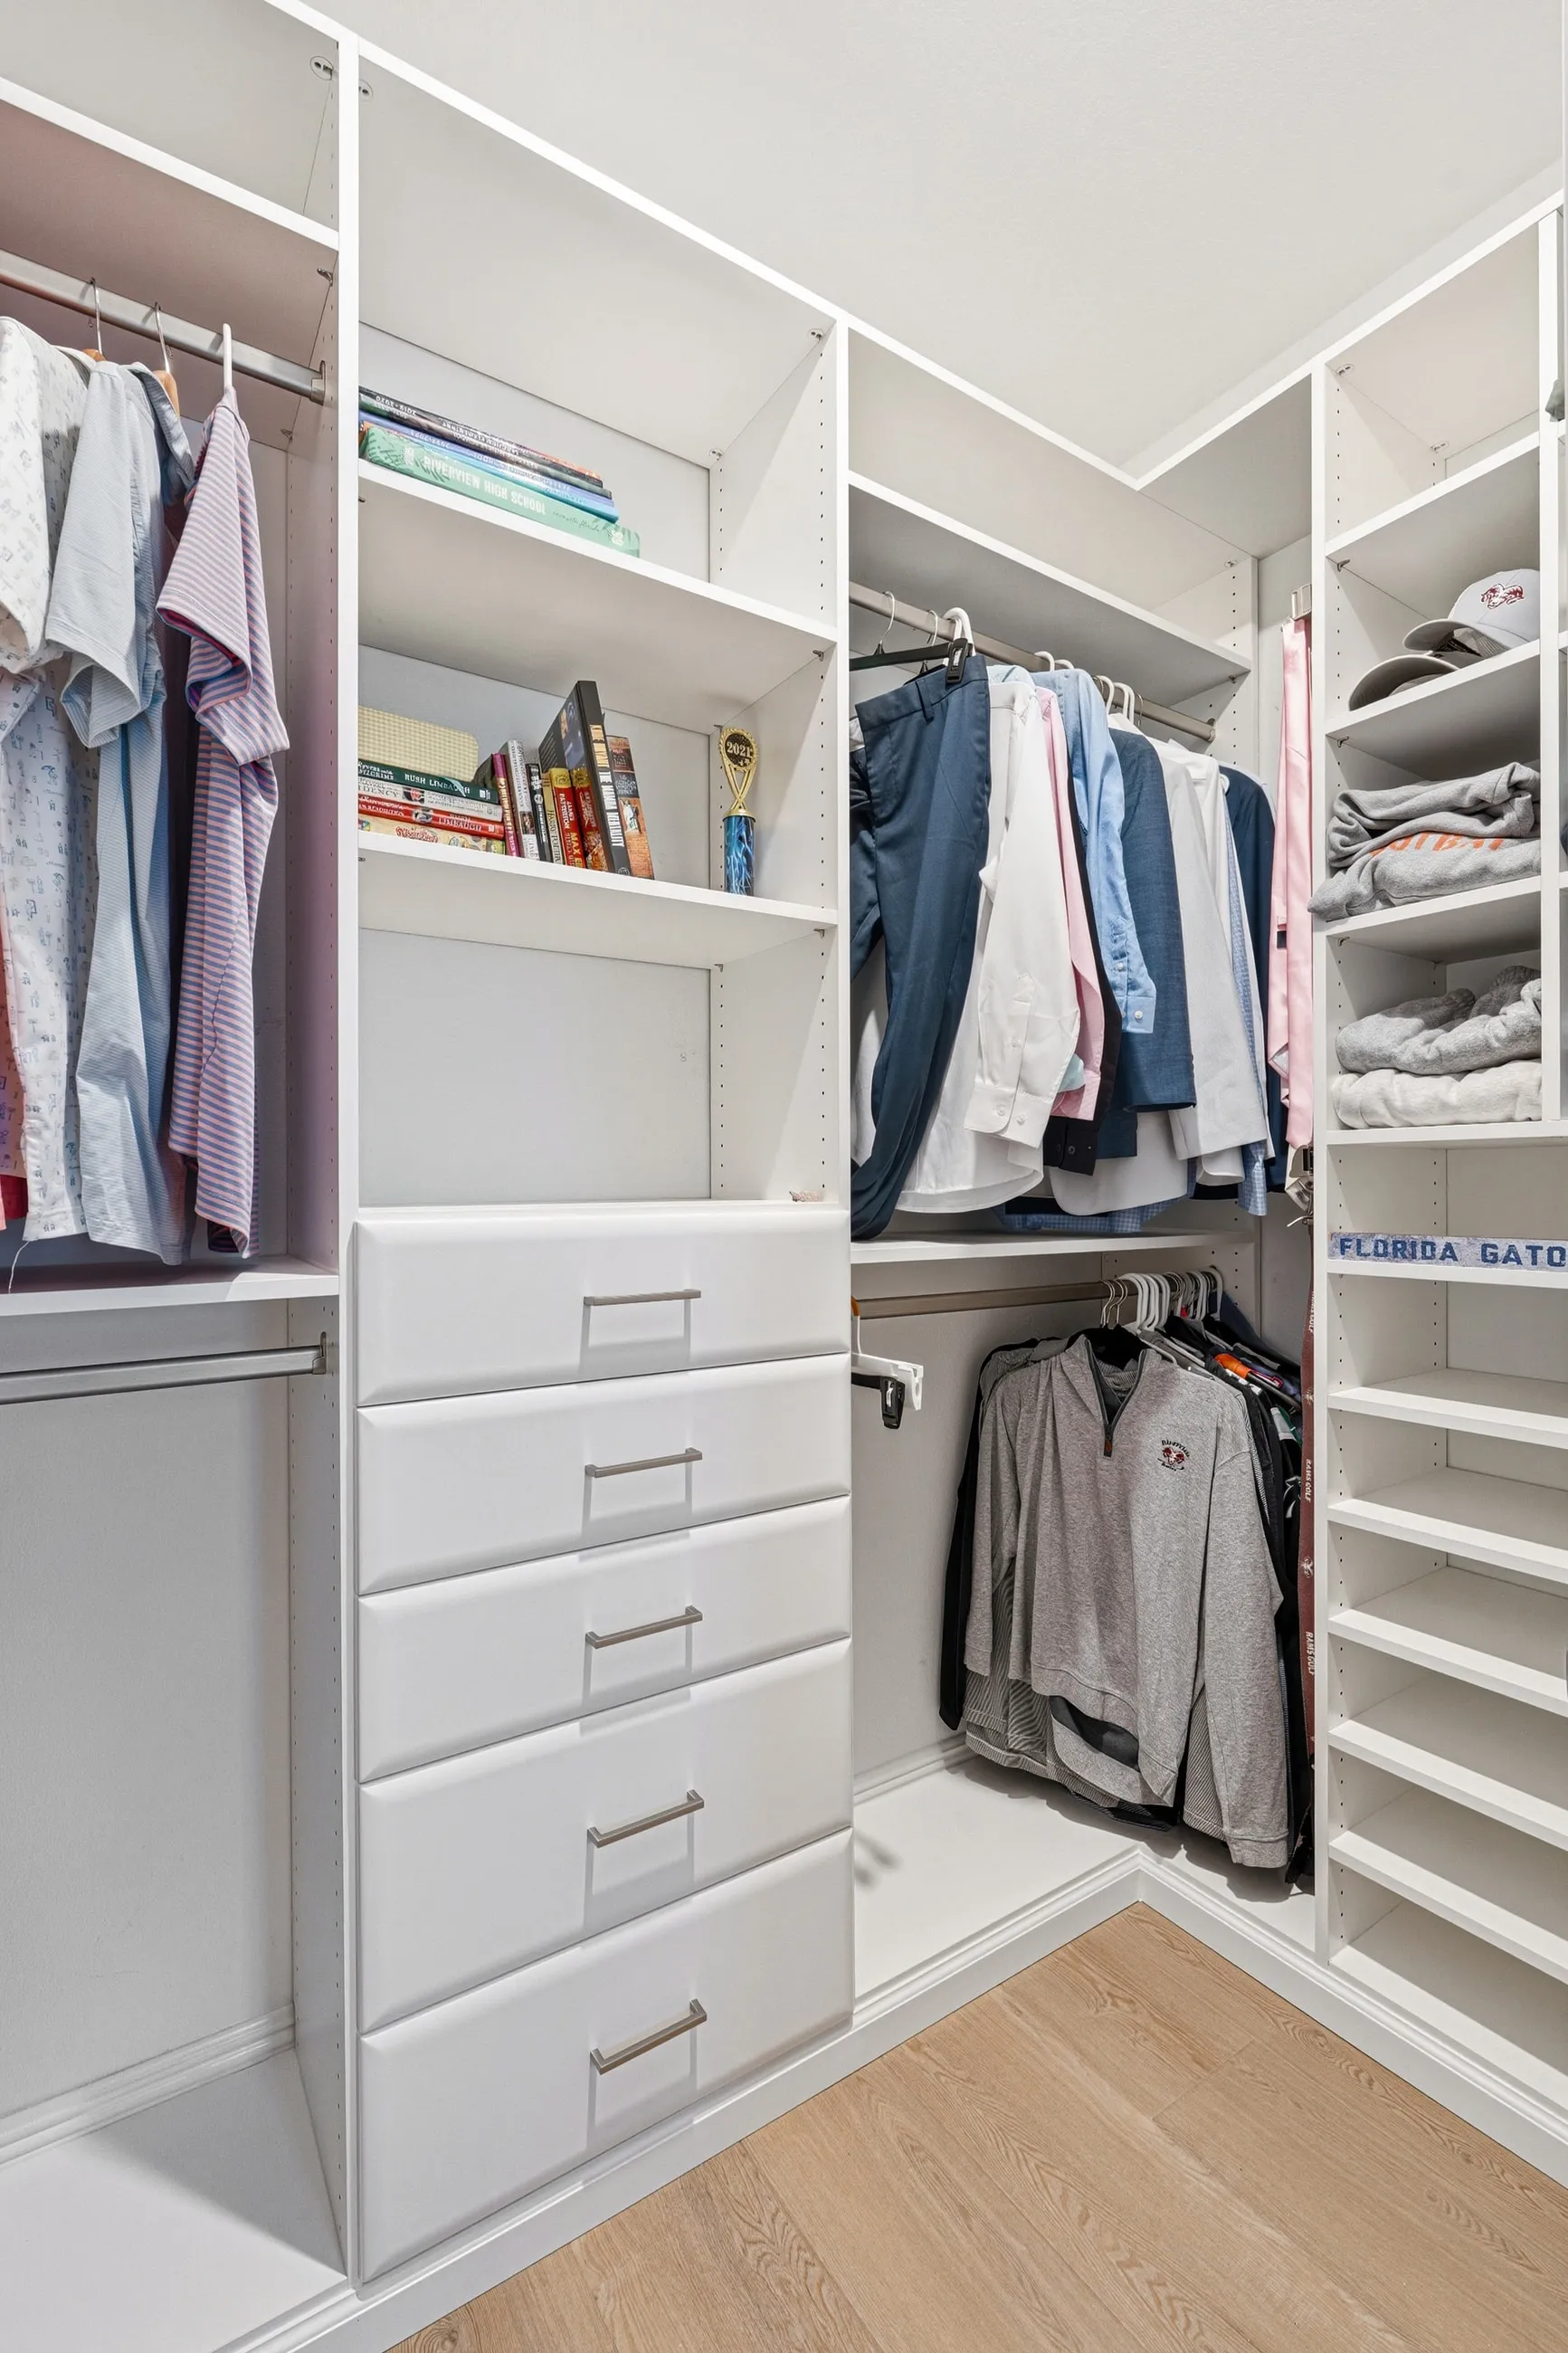
Reach-in with drawer towerBradenton 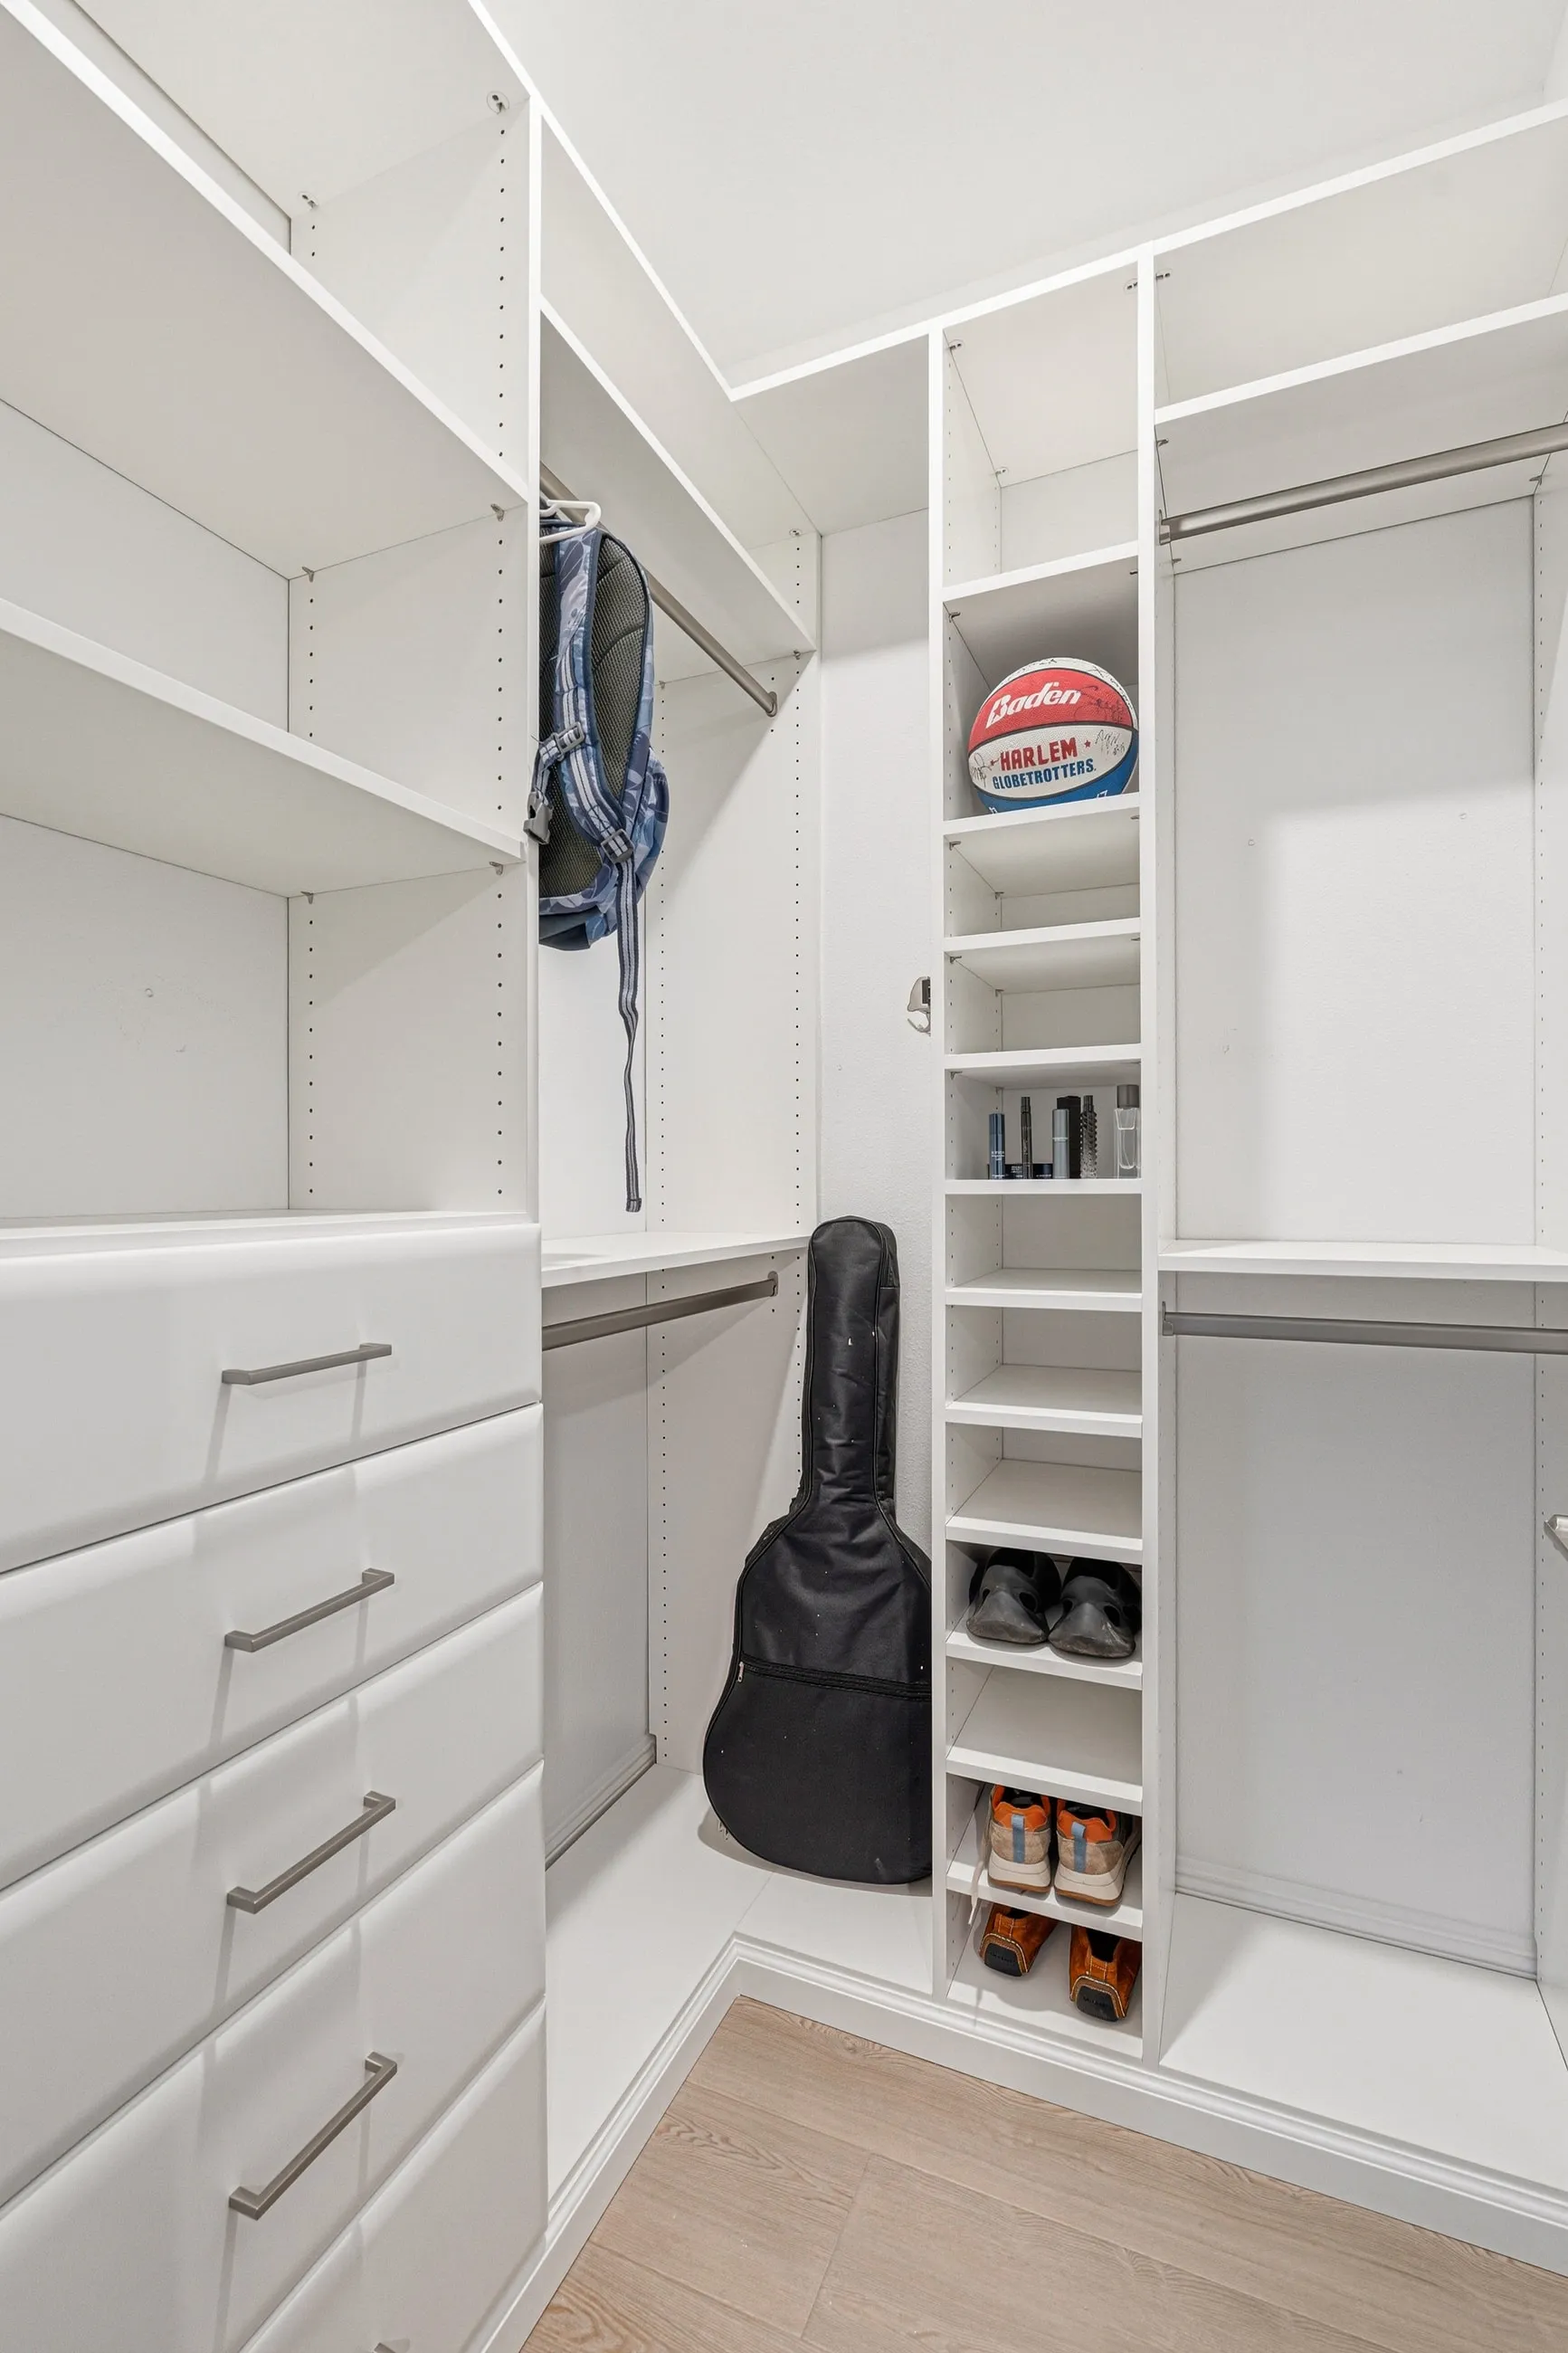
Corner run, angled shoe shelvesBradenton 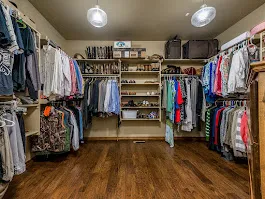
Full wardrobe and shoe displayBradenton
Before you call
Custom Closets questions
If yours isn't here, phone us. We would rather answer it now than have you wonder about it for a week.
Not covered here?
(941) 242-1452Monday – Friday, 8:00am – 4:00pm. Or come and ask in person at the Bradenton showroom — 8007 34th Ave E, Bradenton, FL 34211.
Ask a designer01How much does a custom closet cost?
Systems start around $2,500. A reach-in refit sits at the lower end and a full walk-in dressing room at the upper — the figure depends on the size of the space, the materials and how complex the design is. You get a detailed quote from a measured drawing during the free consultation, and financing is available at 0% interest with 20% down.
02How long does installation take?
Most closets are finished inside a single day. Larger projects and whole-home systems typically run one to two days. Our own crew does the work — no subcontractors — and we leave the space clean and ready to use.
03Do I need to empty the closet first?
Yes — the room needs to be clear of clothing, shoes and anything stored on the floor before installation day. The old wire shelving can stay up; we take that out and haul the old material away with us.
04Can I see the systems before I buy?
Yes, and we encourage it. The Bradenton showroom at 8007 34th Ave E has more than ten full-size closet and storage displays, so you can open the drawers, compare finishes and handle the hardware before anything is built.
What clients say
Customer reviews
4.9out of 5 · 334 Google reviews
We contacted Dream Closets to provide us a design and quote for a large master bedroom closet. From the first contact to the installation, the service was excellent. The design was exactly what we wanted and the quality of the materials is very good. The installation team was professional, clean and efficient. I highly recommend Dream Closets!
Josiah designed 3 custom closets for us! He was incredibly responsive, very easy to work with and did a beautiful job with installation. We got several other quotes from other companies and they were almost double the cost and weeks out for install. Josiah was able to order and install within a couple of weeks.
My wife and I recently had a wall unit installed in our living room. Dealing with Dream Closets was a very good experience from start to finish. Josiah was very professional and easy to work with in the design phase and did a great job with the installation. We are very pleased with the final product and highly recommend Dream Closets.
Josiah was great to work with. He came to the house, measured our pantry and listened to what we were looking for. He sent us a few designs and we picked exactly what we wanted. When the cabinets came in, he installed them quickly and efficiently. We love our new pantry!!
I hired Dream closets to design and install closets for two bedrooms in my condo. Josiah was very prompt for our initial meeting. We discussed my needs and he made some very good suggestions. I received the quote and drawings the next day. The installation was scheduled and went flawlessly. The quality of the materials and the installation was excellent. I highly recommend Dream Closets.
Josiah is named by name in four of these five. That is not an accident — the person who designs your closet is the person who installs it.
Read all reviewsWhat it costs, and how it works.
No pressure, no showroom-floor mathematics. You get a fixed quote from a measured drawing, and the number on it is the number you pay.
Book your free consultation- Systems from
- $2,500
- Financing
- 0% interest
- Install time
- 1–2 days
A reach-in refit starts here. A full walk-in dressing room is quoted from your drawing.
20% down, the balance spread — so the closet does not wait for the budget.
Most closets go in inside a single day, by our own crew, packaging taken away.
What moves the price
- Linear feet, not square feet. A closet is priced by how much wall you are filling and how tall you take it, not by the floor area of the room.
- Drawers. A drawer bank is the single biggest line item in most closets — boxes, runners and fronts all cost more than an open shelf.
- Doors and glass. Solid fronts add cost over open shelving; glass and reeded glass add more again.
- Lighting. LED shelf and rod lighting means a driver, a switch and sometimes an electrician, so it is quoted separately.
- Islands and seating. Beautiful, and the thing most likely to move a walk-in from mid four figures into five.
Also from one workshop
Other rooms we build
- 01Home OfficesBuilt-in desks, shelving and concealed storage that make a room work
- 02Media CentersEntertainment walls with integrated lighting, cable management and display
- 03PantriesPull-out shelving, appliance garages and butler’s pantry buildouts
- 04Garage StorageHeavy-duty cabinets, slatwall and overhead racks rated for Florida garages
- 05Built-InsLibrary walls, window seats and bookcases scribed to the room
Service areas
Where we work
Our showroom and workshop are in Bradenton, so most of Manatee and Sarasota counties are a short drive. We also work across the bay into Pinellas.
- 01SarasotaSarasota CountyDowntown condos, West of Trail bungalows and Palmer Ranch estates
- 02BradentonManatee CountyOur home town — the showroom is on 34th Ave E
- 03Lakewood RanchManatee CountyVillage-by-village floor plans we already know by heart
- 04VeniceSarasota CountyReplacing builder-grade wire shelving in mid-century and 2000s builds
- 05North PortSarasota CountyFast-growing builder communities with generic closet packages
- 06Siesta KeySarasota CountyCoastal condos where salt air and humidity dictate the materials
- 07Longboat KeyManatee & Sarasota CountiesGulf-front residences and seasonal wardrobe rotation
- 08St. PetersburgPinellas CountyHistoric bungalows and downtown towers with awkward closet footprints
Free · no obligation
Request your free 3D design consultation
Tell us about the room. A designer comes to you, measures it, and shows you the space in 3D before anything is built. Financing available — 0% interest, 20% down.